3.1 Purpose
Pathways and spaces constitute the physical foundation of outside plant (OSP) telecommunications infrastructure. They protect cabling media from mechanical, environmental, and human hazards while providing the capacity, accessibility, and maintainability required for reliable long-term service. Inadequate pathway design is among the most frequent and costly sources of OSP project failure, resulting in capacity exhaustion, difficult restoration, safety hazards, and excessive lifecycle expense.
This chapter establishes the fundamental classification of OSP pathways and spaces, the criteria used to select appropriate systems, capacity-planning principles, and future-proofing strategies. The guidance is aligned with BICSI Outside Plant Design Reference Manual (OSPDRM) 6th Edition, the BICSI G-series construction standards, ANSI/TIA-758-B, and IEEE C2-2023 (NESC). Subsequent chapters provide detailed design and construction methods for underground, direct-buried, and aerial systems.
3.2 Classification of OSP Pathways
OSP pathways are categorized by their physical location and method of construction:
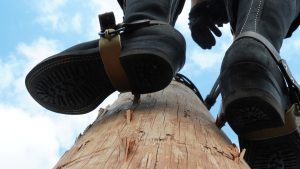
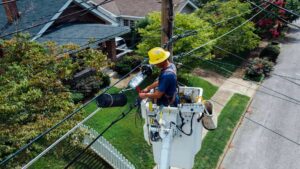
Aerial Pathways Cabling is supported above ground, typically on utility poles, towers, or building attachments. Systems include messenger strand with lashed cable, all-dielectric self-supporting (ADSS) cable, figure-8 cable, and specialized attachments for bridges or buildings. Aerial pathways are governed by NESC clearance, strength, and loading rules and are subject to joint-use arrangements in many environments.
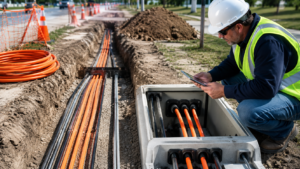
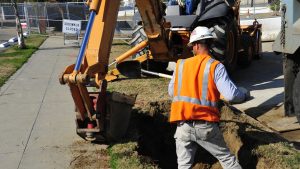
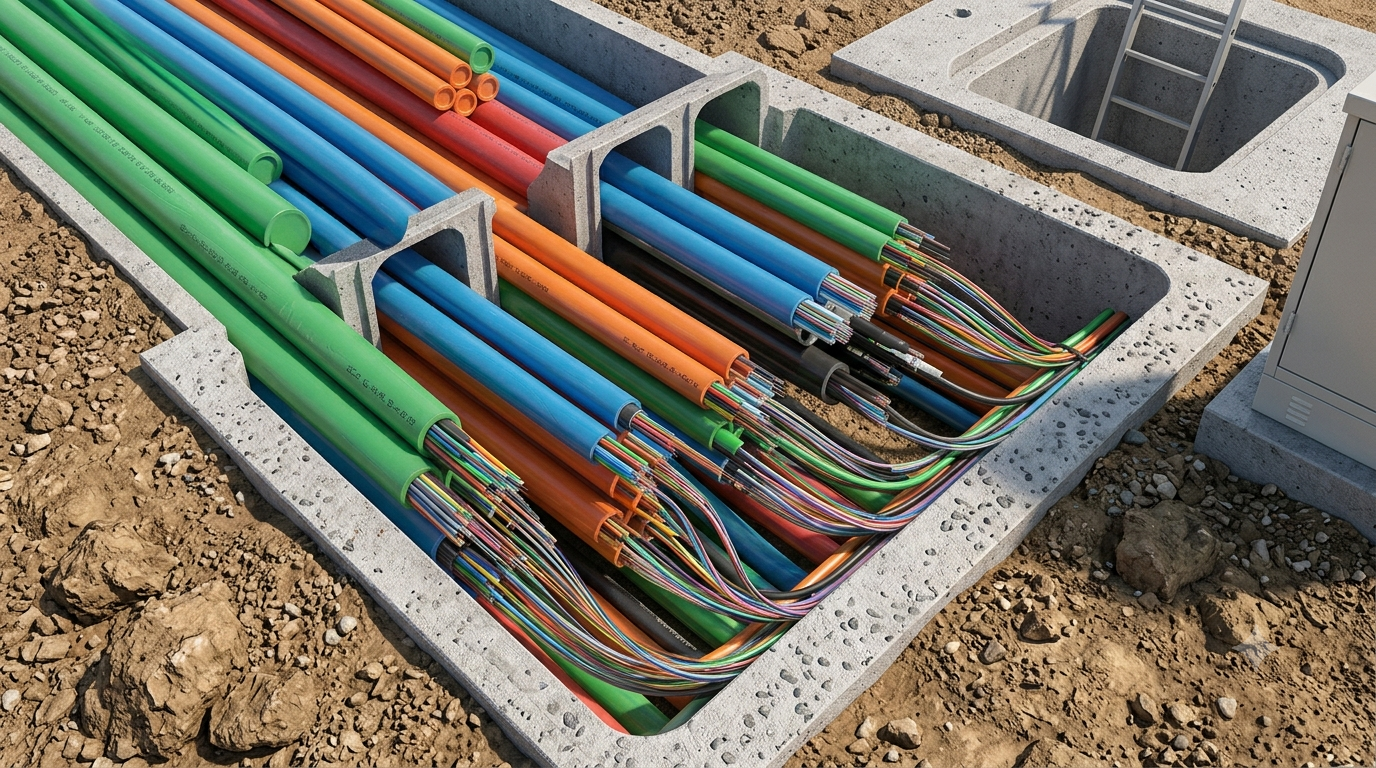
Underground Pathways Cabling is placed in protective conduit or duct systems installed below grade, accessible through manholes, handholes, or vaults. This category includes multi-duct banks, single conduits, innerduct systems, and tunnels. Underground pathways offer superior mechanical protection and are preferred where surface disruption must be minimized after initial construction or where high reliability is required.
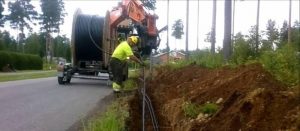
Direct-Buried Pathways Cable is placed directly in the soil without continuous conduit, typically with protective covering, warning tape, and marker systems. Continuous conduit may be used in selected segments for transitions or added protection. Direct-buried systems are economical for certain routes but present greater challenges for future cable placement and repair.
Specialized Pathways
- Tunnels and utility corridors
- Bridge and elevated structure attachments
- Building risers and entrance pathways (the interface between OSP and premises infrastructure)
- Hybrid or multi-use corridors shared with other utilities
Each pathway type imposes distinct design, construction, maintenance, and regulatory requirements. The OSP Designer must evaluate these differences against project-specific constraints.
3.3 Classification of OSP Spaces
Spaces are the accessible points within the pathway system that permit splicing, termination, testing, and maintenance:
- Manholes and handholes (underground)
- Pedestals and above-grade cabinets
- Vaults and controlled-environment vaults
- Aerial splice closures and terminals
- Building entrance facilities (EFs) and intermediate cross-connect spaces
Spaces must be sized for present and anticipated future cable volumes, provide adequate working clearances, incorporate proper drainage and bonding/grounding provisions, and remain accessible under all expected operating conditions. Security requirements for government and certain utility applications may dictate locked or monitored spaces.
3.4 Pathway Selection Criteria
Selection of pathway type is a multi-factor engineering decision. Primary criteria include:
Performance and Reliability Requirements High-availability campus, carrier, utility SCADA, and government networks frequently favor underground or tunnel systems because of reduced exposure to weather, vehicles, and vandalism. Aerial systems remain viable where rapid deployment, lower initial cost, or existing pole infrastructure justify the higher exposure risk.
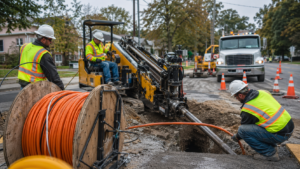
Right-of-Way and Physical Constraints Availability of easements, pole ownership, soil conditions, existing utilities, topographic features, and surface improvements strongly influence feasibility. Urban campus and government sites often face severe constraints that favor directional boring or micro-trenching.
Environmental and Regulatory Factors Flood zones, wetlands, frost depth, corrosive soils, seismic activity, and environmental permitting requirements affect both pathway type and construction method. NESC loading districts and local amendments further constrain aerial designs.
Cost and Lifecycle Considerations Initial construction cost must be balanced against future cable placement expense, restoration cost, and expected service life. Direct-buried systems may appear economical initially yet prove costly when additional cables are required. Underground duct systems typically offer the lowest long-term cost for multi-cable or expandable routes.
Aesthetic and Community Impact Campus and certain government facilities frequently restrict aerial construction for visual reasons. Utility and carrier projects may face similar community resistance in residential or historic areas.
Security and Criticality Protected Distribution System (PDS) requirements, physical security, and redundancy needs common in government and defense networks often mandate underground or hardened pathways with controlled access spaces.
3.5 Capacity Planning and Pathway Sizing
Pathway capacity must accommodate the initial cable complement plus planned growth, with appropriate spare capacity. Industry practice typically provides 50 % to 100 % spare duct or conduit capacity for campus and carrier backbone routes, adjusted according to projected demand and the difficulty of future pathway expansion.
Key capacity considerations include:
- Maximum cable fill ratios (generally not exceeding 40 % of conduit cross-sectional area for multiple cables, with manufacturer and standards guidance observed)
- Innerduct and sub-duct strategies to maximize usable capacity and facilitate future placement
- Pulling tension and sidewall pressure limitations that effectively reduce usable length and fill
- Space required inside manholes and handholes for splicing, slack storage, and future work
- Thermal considerations for high-fiber-count or hybrid cables in tightly packed ducts
Capacity planning must be performed on a segment-by-segment basis and documented in the design package. Undersizing pathways is one of the most common and expensive errors in OSP design.
3.6 Future-Proofing Strategies
Professional OSP design anticipates technological evolution and demand growth over a 20- to 40-year horizon. Effective future-proofing measures include:
- Installation of spare conduits or ducts during initial construction, particularly under roadways, railways, and other difficult crossings
- Use of oversized or multi-compartment innerduct systems
- Provision of intermediate access points (handholes or manholes) at logical intervals to reduce future excavation
- Selection of cable constructions and fiber counts that support wavelength-division multiplexing and higher transmission rates without pathway replacement
- Documentation of as-built conditions in GIS or CAD formats that facilitate future planning
- Design of spaces with physical room for additional splice closures, slack storage, and active equipment where applicable
In carrier and utility environments, pathway sharing and joint-use agreements can further enhance long-term flexibility when properly structured.
3.7 Interface with Building Entrance Facilities
The transition from OSP pathways to building entrance facilities (EFs) is a critical interface governed by both OSP and premises standards (TIA-758, TIA-569, NEC). Designers must coordinate conduit quantities and sizes, bonding and grounding continuity, firestopping, cable transition (outside-plant to indoor-rated), and physical security. Inadequate entrance pathway capacity is a frequent cause of later building infrastructure constraints.
3.8 Documentation Requirements
Pathway and space designs must be fully documented with plan and profile drawings, typical details, capacity calculations, right-of-way information, and references to governing standards. Construction documents should clearly identify pathway types, materials, installation methods, and acceptance criteria. As-built records are essential for future capacity management and emergency restoration.
3.9 Summary
OSP pathways and spaces are permanent infrastructure assets whose performance and cost implications extend decades beyond initial construction. The Designer must apply a systematic evaluation of reliability, right-of-way, environmental, economic, aesthetic, and security factors when selecting pathway types, and must size systems with explicit allowance for growth. Subsequent chapters provide detailed design guidance for underground (Chapter 4), direct-buried (Chapter 5), and aerial (Chapter 6) systems, applying the fundamental principles established here.